La Villa Blanca, a secure residence in the heart of the town
FDI Méditerranée built La Villa Blanca, a luxury residence with 16 apartments, including 10 for open-market purchase and 6 for social renting...
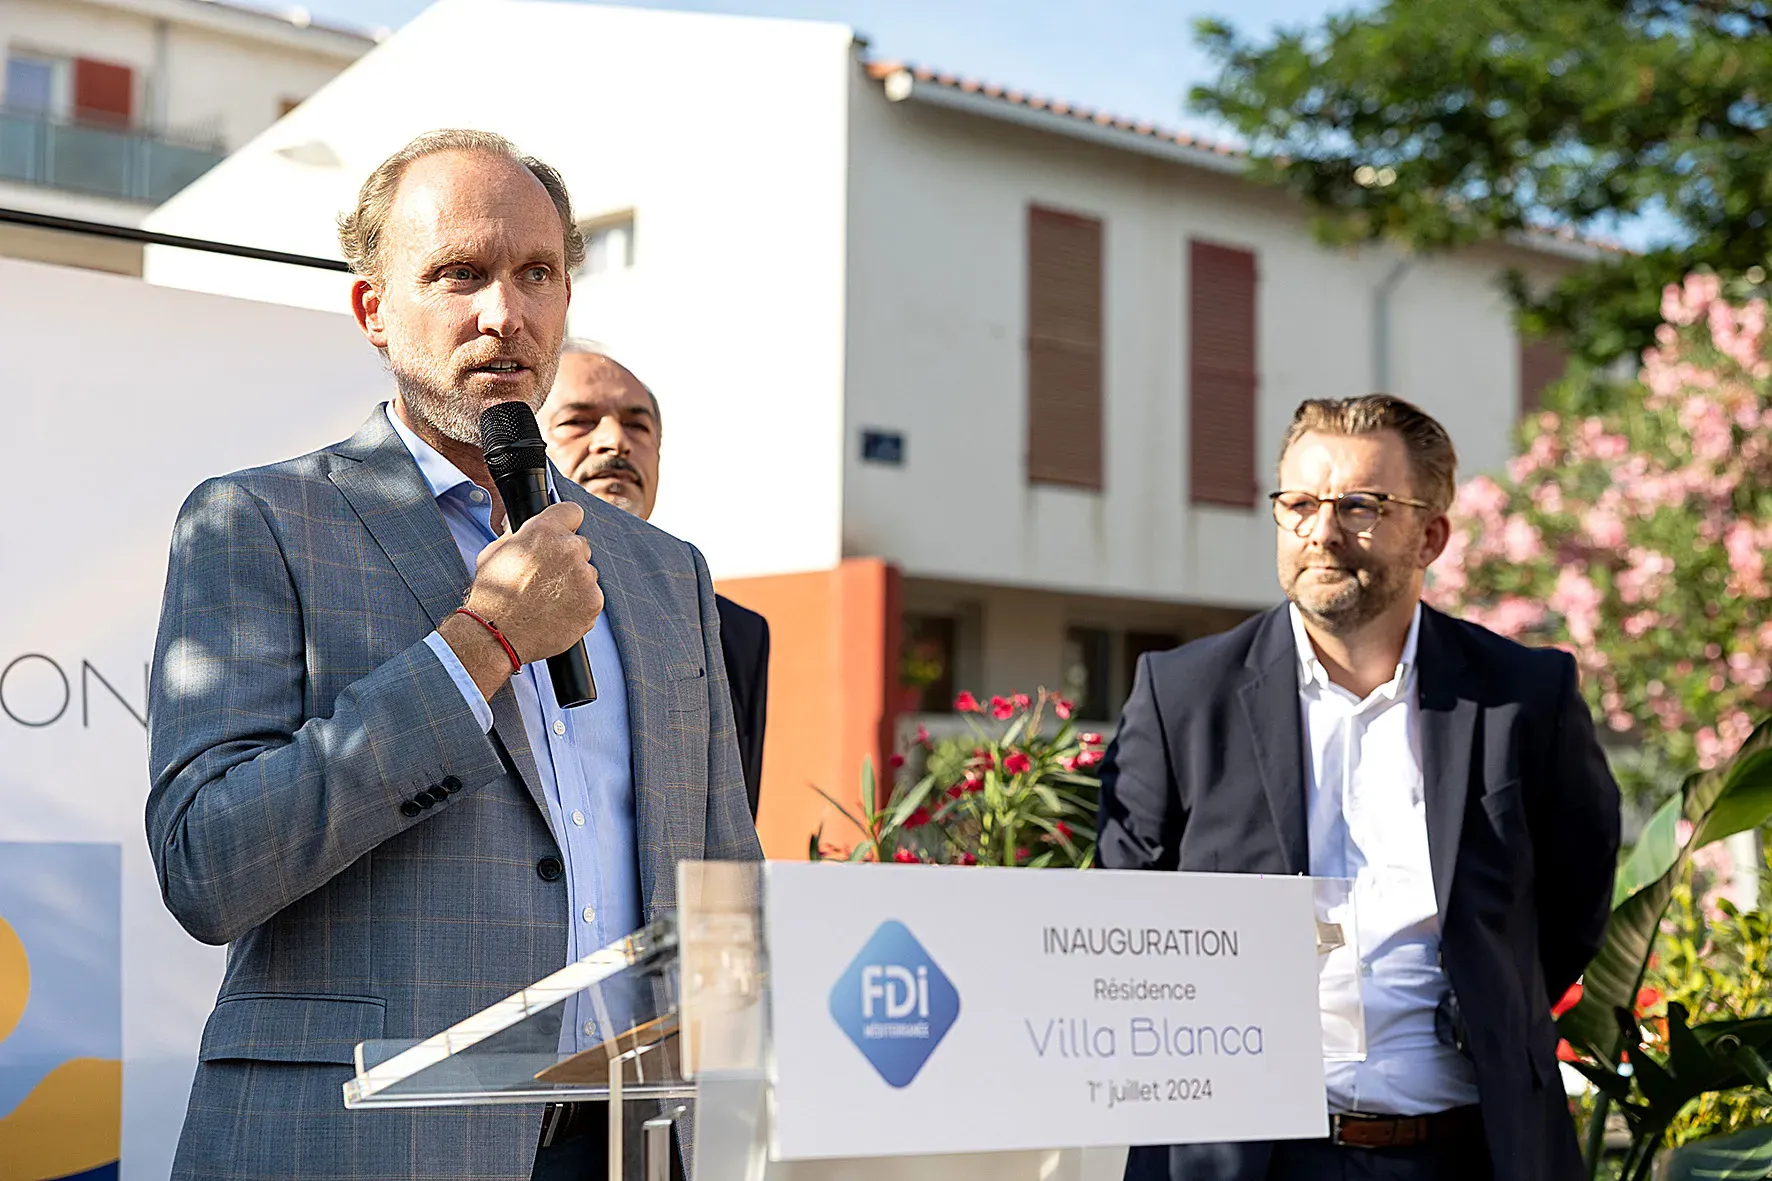
La Londe-les-Maures. LUXURY RESIDENCE Set back from boulevard Clemenceau, between rue des Poilus and Boulevard Azan, the residence is located in a quiet lane, offering peace and security to its residents.
An observation shared by François de Canson: 'This small, high-quality housing development of 16 apartments, just a stone's throw from the Hôtel de Ville, offers additional housing in the town center, including 6 social housing units. This energy-optimized building helps reduce energy bills. I would like to thank Cathy Baschieri for her involvement in managing social housing.
Once again, our partnership with Var Habitat has proven its effectiveness.'
Advertisement
Intimate in feel, the residence, with a living area of 1,170 m2, consists of 2 small 3-story blocks, each housing 8 apartments, with a planted patio at the heart of the construction like an ode to nature in the city. Walkways connect the two blocks. The 16 apartments comprise 3 and 4 rooms, featuring spacious layouts and large terraces.
The T3 apartments are on the 1st and 2nd floors, while the 3rd and top floor hosts the 4-room apartments.


The social housing rental units are 3-room apartments (average surface area of 66 m2). The residence has 35 parking spaces, on the ground floor and first level. The construction complies with the RT 2021 thermal regulations, optimizing energy resources to reduce annual energy consumption.
It is based on 3 requirements. First of all, optimized energy efficiency as the housing limits its heating, cooling (air conditioning, ventilation), or lighting needs. Secondly, limited energy consumption reduces annual energy usage.
Finally, summer comfort by achieving the desired room temperature in the home. In addition, Building A is certified under the NF Habitat housing quality standard, guaranteeing superior living environment quality.
Of note, the homes were reserved or sold to primary or secondary residence clients, originally from La Londe-les-Maures or the Paris region.
PLEASE NOTE... Photos Philippe OLIVIER.
STAKEHOLDERS AND COMPANIES: Architect: Michel DELVIGNE ID Architecture: Aubagne. Project Manager: DEVRED Maîtrise d'œuvre Belgentier.
Advertisement
Structural design office: BET 83 Yves Glasson Puget-Ville. Notary: Me Jean-Vincent VERIGNON Hyères. Thermal and fluid design office: TEP2E Rousset.
Roads and utility design office: BET AG2F. Inspection office: QUALICONSULT La Valette-du-Var. SPG Coordinator: QUALICONSULT Earthworks: SPADA Travaux publics Structural work: JDS CONSTRUCTION Pignans.
Waterproofing: PRO ETANCH483 La Farlède. Exterior and interior joinery: B Aménagement - La Garde. Carpenter: BATOIT - Aubagne.

Locksmithing: SCF - Cuges-les-Pins. Partitions: PRO'PLAC - Hyères. Facade: Les Facades de Manon Le Pradet.
Flooring: CARRO BTP Electricity: Énergie Côté Sud - La Farlède. Plumbing: GIRAUD - La Garde.
Green spaces: GUYOMAR - Hyères. Roads and utilities: SPADA Travaux publics Elevators: SCHINDLER - Marseille.
Gate: DOITRAND - Marseille. Painting: EMP - Toulon.
Photos Philippe OLIVIER.