A unique hub gathers all experts under one roof
La Maison de l’Immobilier has opened in Toulon, a unique concept bringing all real estate services together in one place to simplify projects.
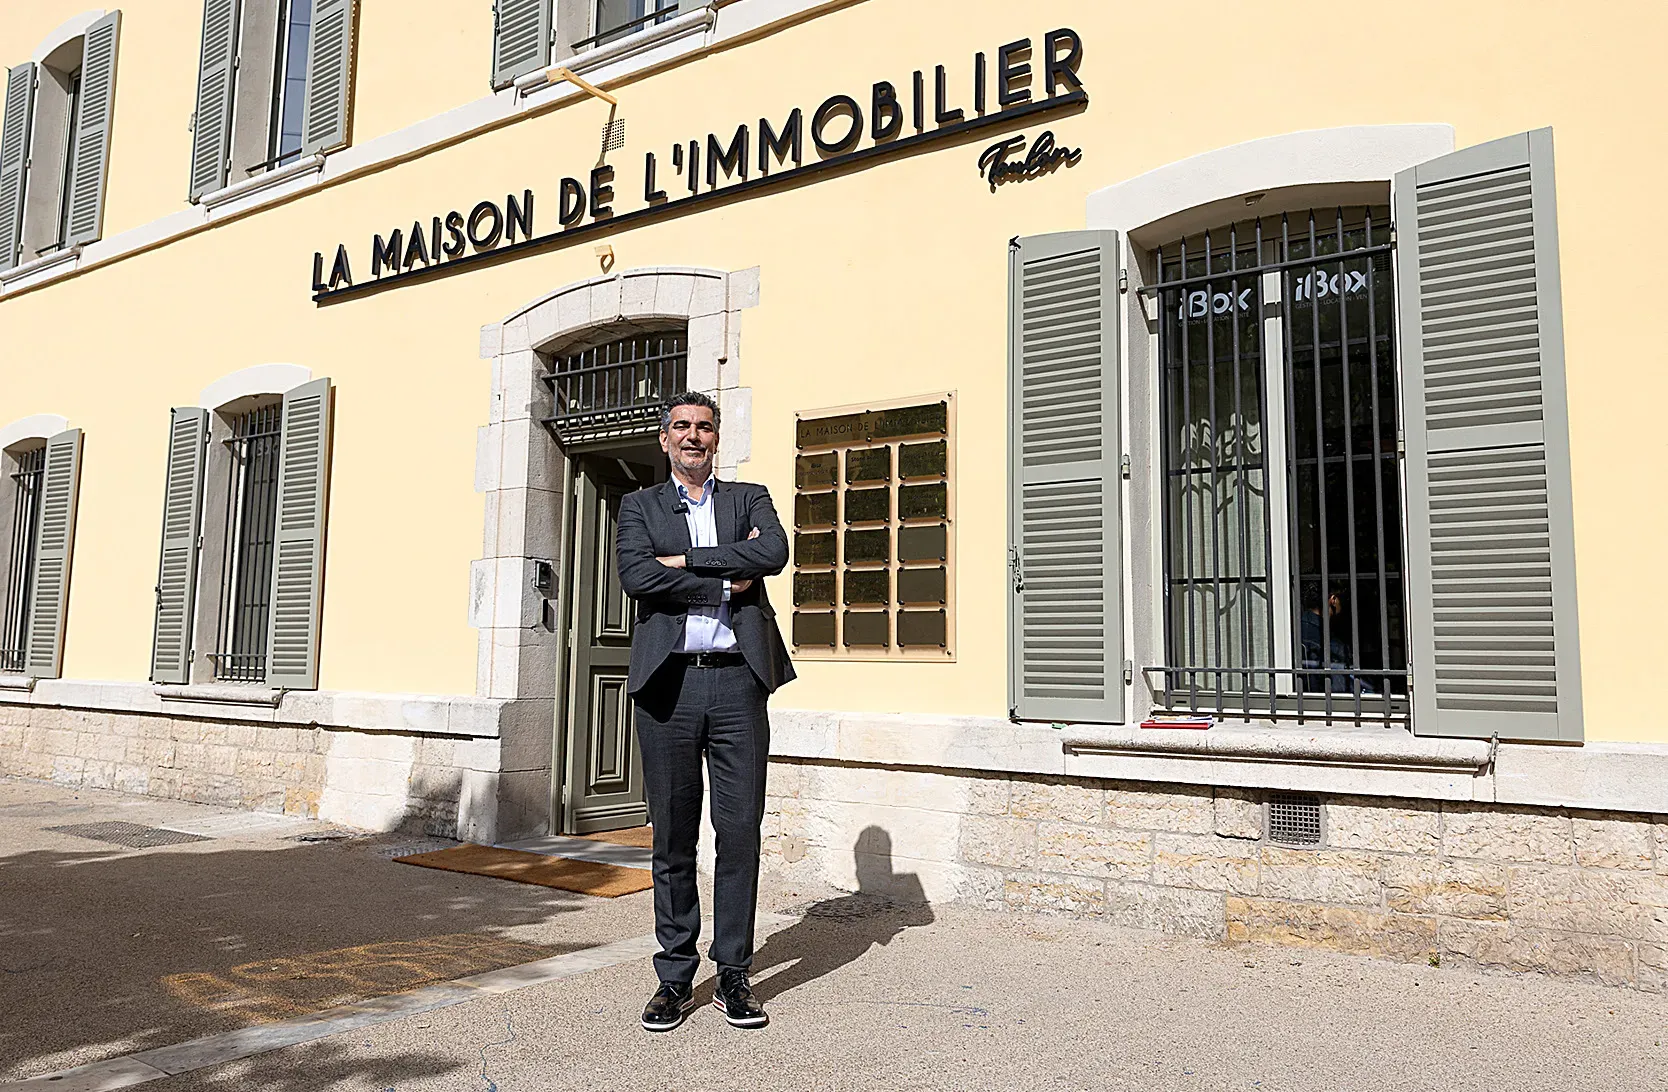
Toulon welcomes an innovative concept with the opening of "Maison de l'Immobilier". Located at 14 boulevard Bazeilles, at the entrance of the popular Mourillon district, this hub aims to centralize at a single address all the expertise needed to carry out a real estate project, whether for individuals or professionals. The project came to life in a historic 19th-century building, which served successively as a barracks for the gendarmerie maritime then as the headquarters for the centre archéologique varois for over forty years.
Fully renovated by SAS ALTI, the family holding company of the Bessudo family, known for managing IBOX agencies, the building was transformed into a modern real estate hub while preserving its heritage character.

REAL ESTATE JOURNEY Buying, selling, renting, renovating, or financing a property is often an obstacle course, requiring people to deal with multiple contacts and appointments. In a context where housing is a central issue, Maison de l'Immobilier offers an integrated solution. The principle is to group a wide range of professionals under one roof to offer complete, tailor-made support.
Advertisement
Clients can thus meet architects, surveyors, agencies specializing in management, rentals, and transactions, as well as interior designers, insurers, and brokers. The objective of Guillaume Bessudo, the owner, is to simplify every step of the journey, from the first contact to the final completion of the project, saving time and ensuring better coordination between the different trades.
Since its opening, La Maison de l'Immobilier has welcomed the 38 employees of the IBOX group. The venue aims to be a dynamic ecosystem, offering spaces for lease. In addition to private offices, the facility provides shared spaces, including a reception area, training rooms, a catering and relaxation area, as well as four meeting rooms.
The latter are accessible not only to occupants, but also to other professionals in the sector such as co-ownership trustees or members of union councils, as well as local real estate associations and clubs.
HISTORIC HERITAGE The rehabilitation of this iconic 955 m² building over five levels represents an investment of 5 million €, after an acquisition for 2.1 million. The work, led by architect Arnaud Vialla from the firm Vialla-Pouliquen and started in September 2025, modernized the 600 m² of commercial space while honoring the building's history. Preserving the heritage was a priority, as shown by the conservation of the mandarin-colored facade and olive-green shutters, characteristic of boulevard Bazeilles.

The project also integrated a strong ecological dimension. In collaboration with the Ligue pour la Protection des Oiseaux (LPO), a solution was implemented to protect a colony of swifts nesting in the attic. Ten nesting boxes were built in under the roof eaves, ensuring a harmonious cohabitation between the local wildlife and the building's new economic purpose.
Photos Philippe OLIVIER.
Photos Philippe OLIVIER.