Rudy Ricciotti's above-ground car park project scrapped
In Hyères, the mayor is abandoning Rudy Ricciotti's above-ground car park, deemed too expensive, for a greener design.
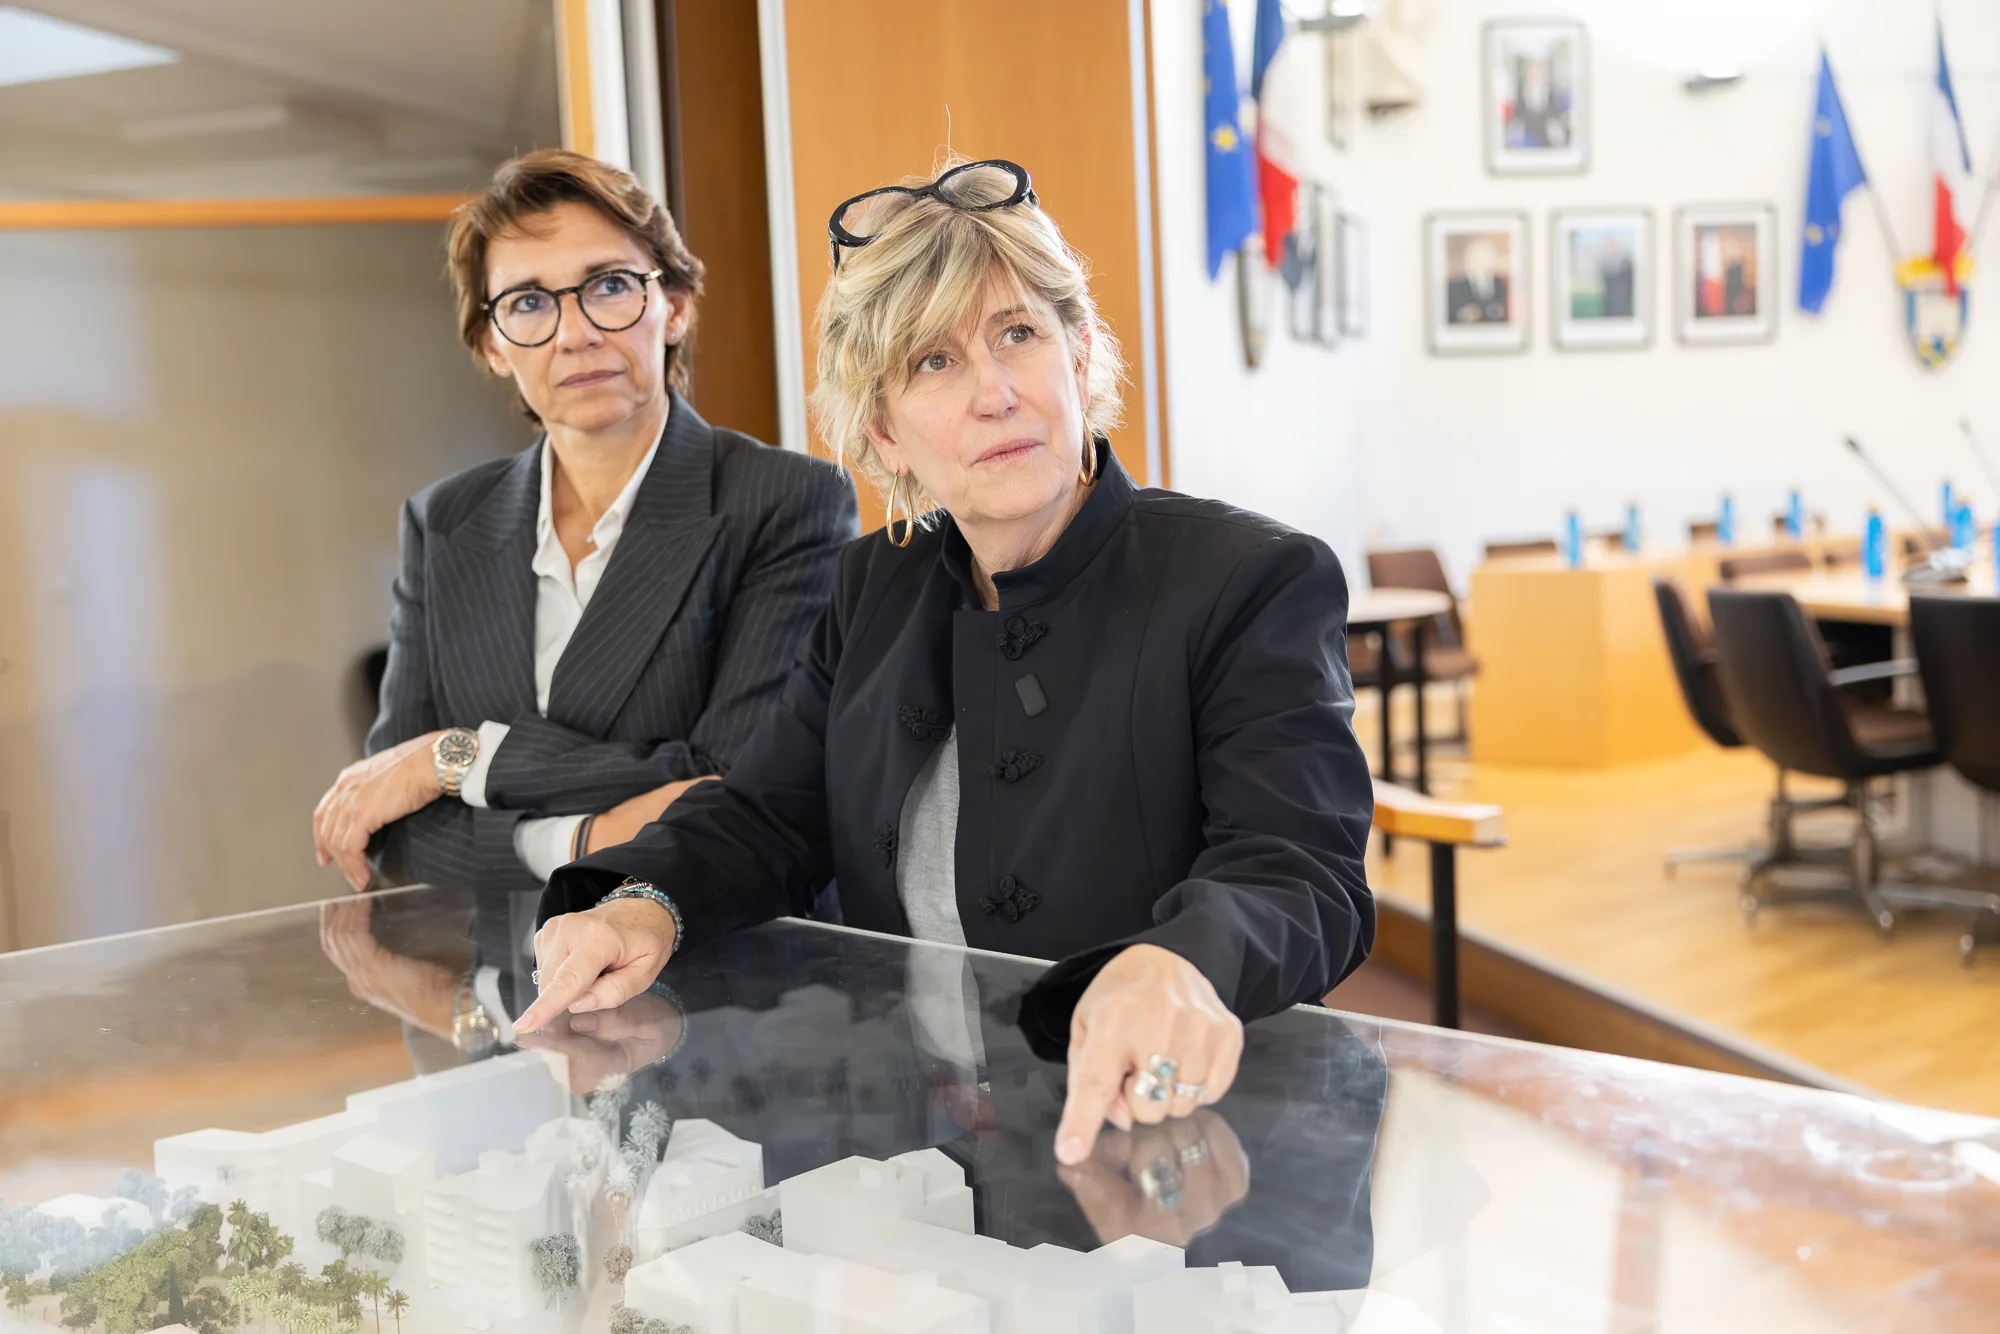
The Municipality of Hyères is radically changing course for the development of the train station's multimodal transport hub. Véronique Bernardini, the mayor of the town, officially announced the abandonment of the above-ground car park project designed by the famous architect Rudy Ricciotti and launched by her predecessor, Jean-Pierre Giran.
The project planned a monumental 230-metre long silo structure across four levels, offering 458 parking spaces. This decision marks a new vision for this strategic district, based on budgetary restraint and ecological imperatives.
A project deemed too costly and disproportionate
The municipal executive's U-turn relies on financial and environmental arguments. The cost of the silo car park was initially estimated at nearly 24 million €, an amount which, according to the new majority, did not even include essential roadworks. The mayor also regrets that two million € have already been spent on various preliminary studies.
Advertisement
Beyond the budget, it is the very design of the building, considered too massive and out of step with the need to fight land artificialisation, that is being called into question.
“During the campaign, we were told the project was imminent. In fact, we realised that no building permit had been submitted. That allowed us to rethink everything with a more responsible and sustainable approach,” explained Véronique Bernardini.
Priority to greening and soft mobility
Instead of the imposing concrete structure, the town hall is favoring a surface layout designed to promote water infiltration and fight urban heat islands. The new project aims to triple the permeable surface area of the site, increasing it from 5,200 m² to 16,440 m².
“Rainwater infiltration and fighting heat islands are matters close to our heart,” insists the mayor.
The capacity of the car park will be adjusted to 350 spaces, compared to 305 today, a figure that would better match actual needs identified by an SNCF study. To prevent the phenomenon of long-term abandoned cars, a pricing system could be introduced, encouraging users needing long-term parking to use the free Espace 3000 car park located nearby.
To facilitate this modal shift, a new pedestrian and cycle link will be created. Soft mobility options will be strengthened, with a doubling of cycle lanes (from 230 to 460 metres) and a space dedicated to bicycle rental, in line with the future metropolitan service of Toulon Provence Méditerranée (TPM).
A budget halved, but a distant horizon
This paradigm shift is accompanied by a drastic reduction in the budget envelope. The estimated cost of the new layout is brought down to 10 million euros, an amount that this time includes all studies and related roadworks.
“We are embarking on a new project where there is no building. It simplifies everything. Procedures are cut in half,” specifies Rudy Nicolau, deputy director of technical services for the Métropole.
Advertisement
However, users will need to be patient. The complexity of the administrative and technical steps delays the project's delivery. It is now not expected before 2030, or even 2031. The mayor remains cautious, stressing that the current plan represents a roadmap that will be refined by future studies.
“We also have to keep in mind that, at this stage, we are looking at a plan that presents our intentions. There will be different studies that will allow us to refine it,” concludes Véronique Bernardini.


Photos Philippe OLIVIER.