"La Résidence Les Jardins", between modernity and respect for local values
On September 10, Mickaël Cohen of Nexity Var inaugurated "La Résidence Les Jardins", in the presence of André Garron, mayor of Solliès-Pont.
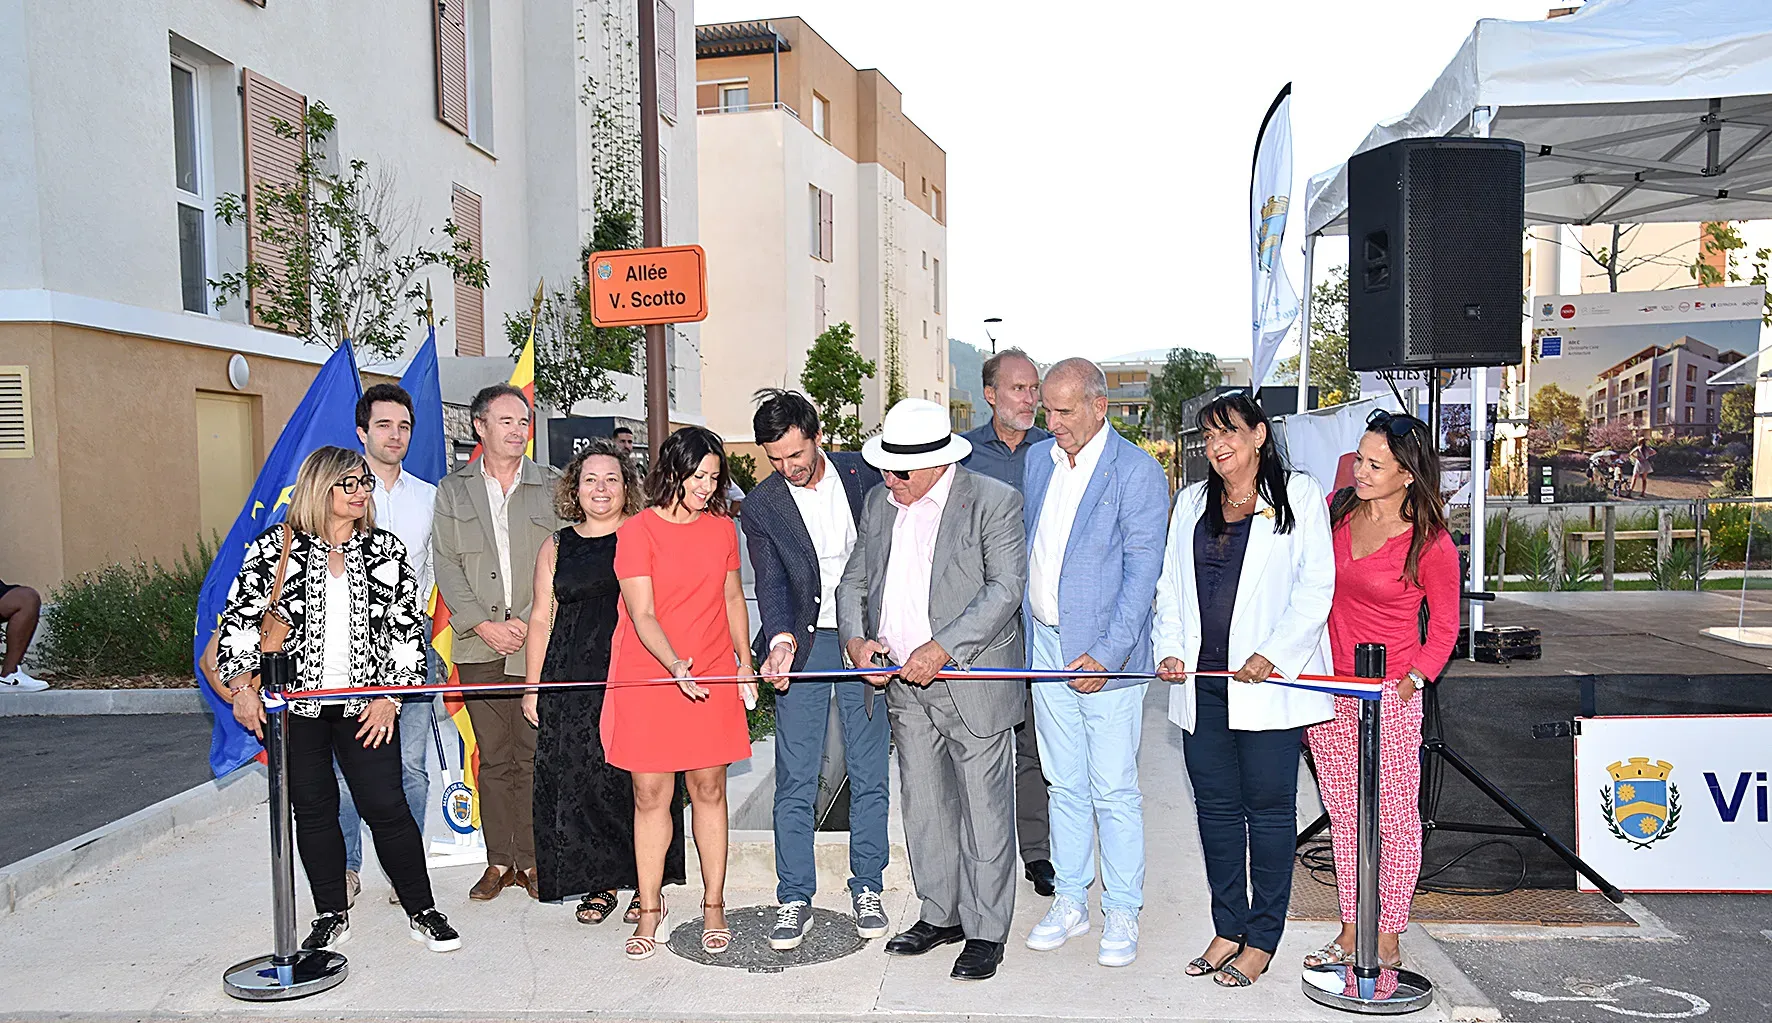
Nexity, the leading integrated French real estate group, has inaugurated its third block within the ZAC des Laugiers, representing 77 housing units including 23 for free ownership, 18 for Var Habitat, and 36 for CDC Habitat.
“This real estate complex, designed by Christophe Caire, offers an architecture integrated into a green and modern environment. The residence is located just a few minutes from the historic town center. Under construction since January 2022, the delivery of the last building took place last April,” recalled the mayor.

INNOVATIVE ARCHITECTURE
Mickaël Cohen added: “A memorable moment! We inaugurated Block C, a magnificent building that reflects our commitment to the environment and living well together. A huge thank you to all the companies that contributed to this exceptional achievement. Well done to everyone who worked dedicatedly to bring this project to life.

A special mention to the City, represented by André Garron, for carrying out this ambitious project for the benefit of its community and for placing its trust in Nexity.” The managing director specified: “Block C Les Jardins consists of 77 housing units divided between homeownership, intermediate housing, and subsidized housing, for the benefit of CDC Habitat and Var Habitat (...). The Nexity Var team is proud of this achievement and of the adventure represented by the eco-district “Les Allées du Château”. The Les Jardins residence is now a harmonious living space, and we are delighted to see this shared vision become a reality to the great happiness of its residents.”
DESIGN APPROACH
Designed by architects Christophe and Alexandre Caire, Block C combines modern aesthetics and functionality, while respecting the environment. Certified BDM Argent and E2C1, each building is designed according to the principles of bioclimatic design, with 100% through-apartments for optimal natural light and ventilation. In addition, bio-sourced materials contribute to reducing the carbon impact, while guaranteeing high-quality construction (low-carbon concrete, wooden joinery, wood wool...). With 2,700 m2 of green spaces, Block C offers places for relaxation and encounters, enriched by preserved local biodiversity. Thus, the canal has found its place within the eco-district, which is characterized by a strong social mix. Block C also integrates with the two previous blocks. The layout of the buildings structures the set-back pedestrian mall to the south, and the fragmentation of the volumes contributes to creating a ZAC integrated into its environment. The whole is completed by abundant vegetation that accompanies residents on their journeys. The number of social housing units contributes to ensuring the social mix sought at the scale of the ZAC, i.e., 50%. The objective was to limit the impact of cars within the site, which is extensively landscaped and features no raising or addition of soil. Earthworks were limited to the strict minimum, and, whenever possible, the land was left in its natural state. •
Advertisement
The little extras of the residence:
Secure, bright 2 to 4-room apartments opening onto loggias and terraces. High-quality interior fittings (electric roller shutters or wooden swing shutters, 3-point locks). Home automation systems. From a smartphone or tablet, it allows residents to manage their home (temperature, lighting, roller shutters, energy consumption, communication with neighbors...).
Photos by Alain BLANCHOT.